
Plan the room lighting layout
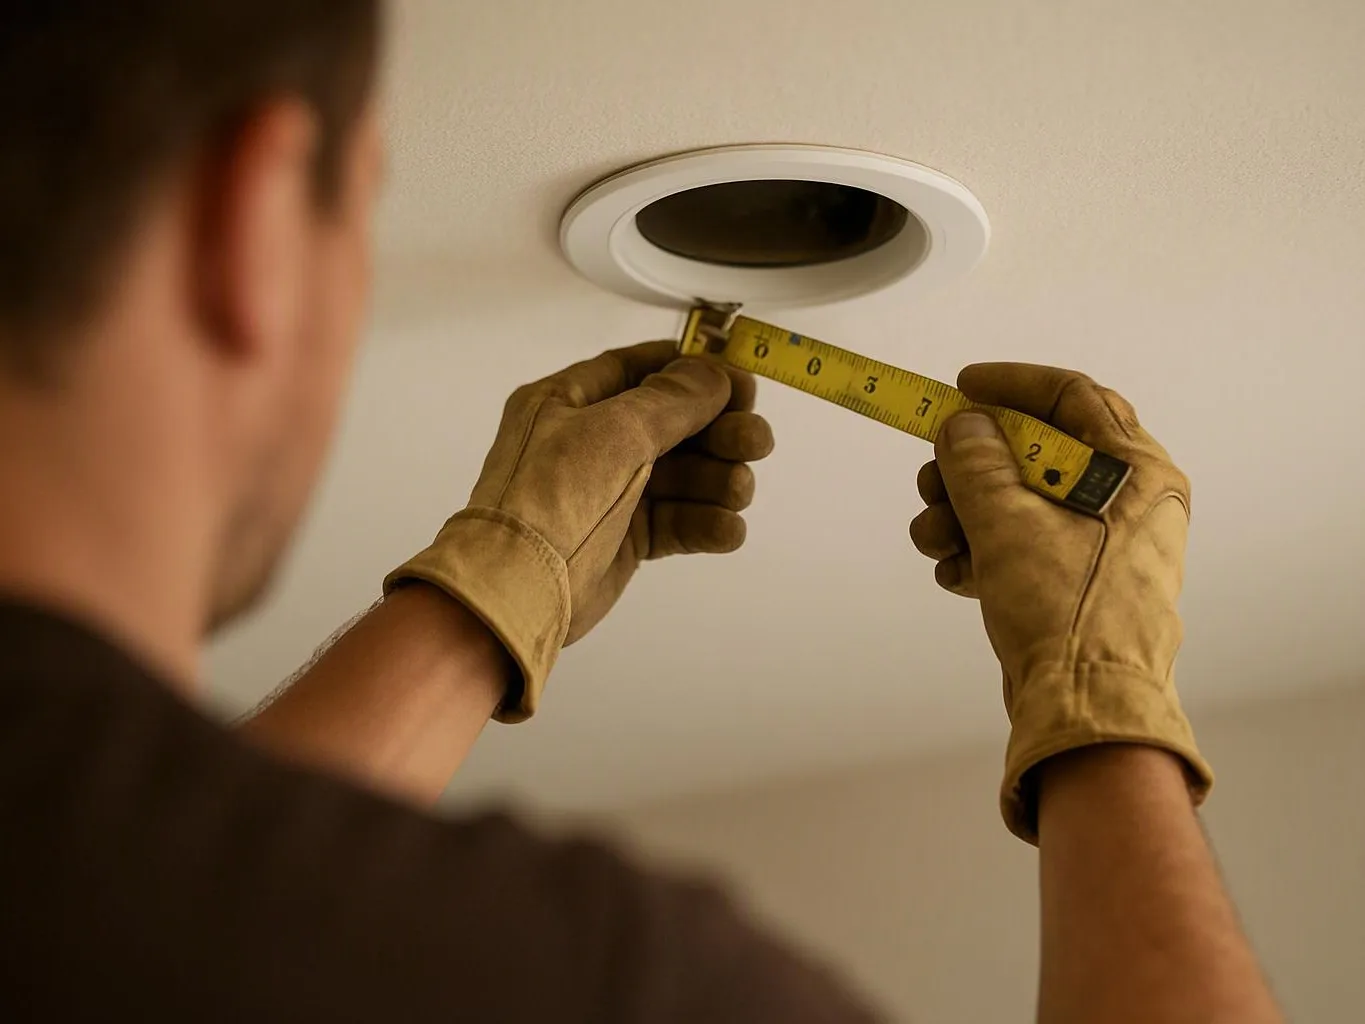
We discuss the room's use, mark fixture locations, and check switch placement. The layout aims light where people work, walk, or gather.
We install recessed lighting for Pittsburgh homes and businesses. Our electricians check the ceiling, wiring, and lighting layout before work begins.
Focused light reaches work areas without a hanging fixture.
A planned layout reduces dark spots and harsh glare.
Compatible dimmers give you more control over room brightness.
Testing confirms that the new lights and switches operate together.

Recessed lighting installation adds light within the ceiling instead of using a hanging fixture. We plan the layout around the room's use, ceiling access, switch location, and existing circuit. Kitchen work areas need a different light pattern than a bedroom or retail space. We consider glare, shadows, dimmer use, and the position of existing outlets and switches. Existing ceilings can change the work. We check access, locate wiring, trace the circuit, and identify obstacles before cutting. Our electricians then connect the fixtures, install controls where needed, and test the finished lights. Most small firms don't need the same light plan in every room. We recommend measuring the actual space and choosing placement based on the task, not a repeated grid.
Recessed lighting installation is an electrical service that places light fixtures inside a ceiling for focused room lighting.
A few details help us plan the layout and inspect the right parts of your property.
We discuss the room's use, mark fixture locations, and check switch placement. The layout aims light where people work, walk, or gather.
We check ceiling access, trace the circuit, and look for wiring or load concerns. This step helps set the right installation path.
We prepare the openings, route the needed wiring, connect the recessed fixtures, and install compatible switches or dimmers.
We test each light, switch, dimmer, and connection. We also check for flicker, heat, loose connections, and uneven operation.
We diagnose the existing circuit and ceiling conditions before recommending recessed fixtures, switches, or wiring changes.
We test each recessed light, control, and connection so homes and businesses receive safe electrical operation.
We troubleshoot flicker, buzzing, and failed lights before selecting a recessed lighting repair or installation path.
Need recessed lighting for a room or renovation? Request your free estimate, and urgent requests get priority scheduling.
A kitchen may have one central fixture but still leave counters in shadow. Recessed lights need placement that follows the work areas, not just the room center. We check the ceiling, circuit, and switch location before marking the layout. A free estimate explains the planned fixture positions and the wiring work involved.
A renovation creates a useful point to add ceiling lights before surfaces close. Existing wiring, ceiling access, and the planned switch location still need review. We trace the circuit and check the layout before installation begins. Share the room plan and renovation stage so we can explain the next step.
Flicker after a lighting change can come from a loose connection, a dimmer mismatch, or a circuit issue. Adding more fixtures without testing can hide the real fault. We inspect the lights, controls, and circuit first, then explain the repair or installation path. Turn off a damaged fixture and request an assessment.