How to plan recessed lighting, security lighting, and landscape lighting
Residential lighting planning starts with defining each area’s purpose, mapping fixture locations, coordinating circuits and controls, and checking safety requirements; Electrician Pittsburgh plans and installs these systems as a coordinated project.
Get a Free Estimate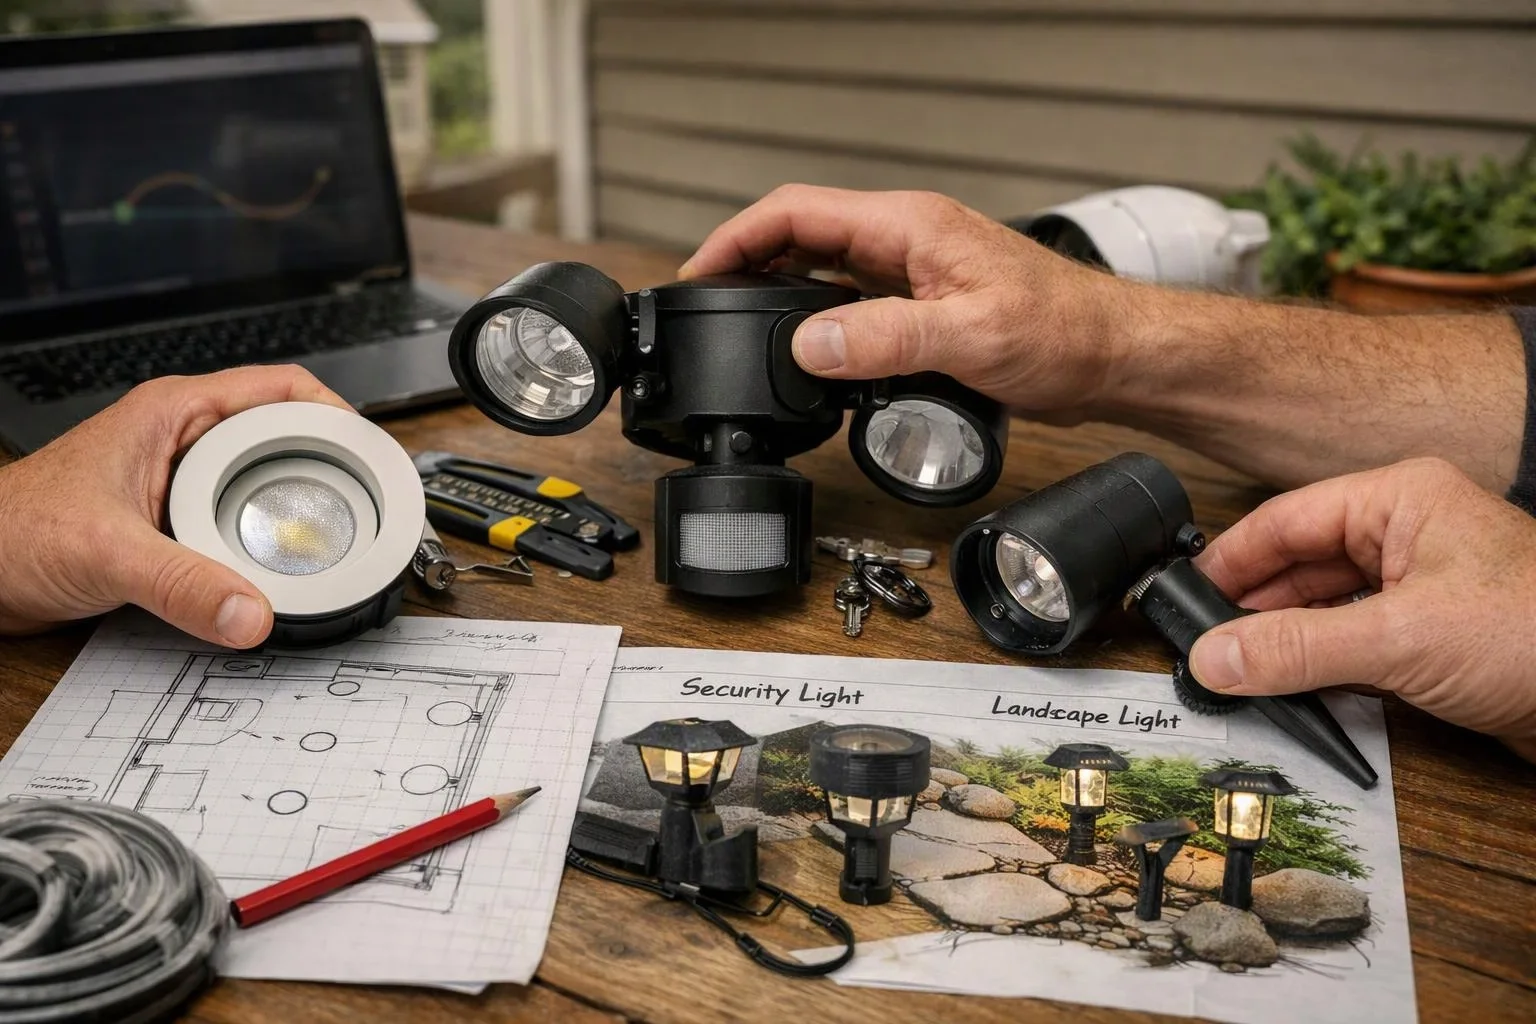
What Each Lighting Type Needs to Accomplish
Recessed lighting provides clean interior illumination that can support ambient lighting, task lighting, or both. The fixture placement should follow the room function, ceiling layout, furniture, and areas where people need clear light.
Security lighting supports visibility around entry points, walkways, driveways, and other movement areas. Exterior lighting works best when it reduces dark areas without creating glare, light trespass, or poor camera visibility.
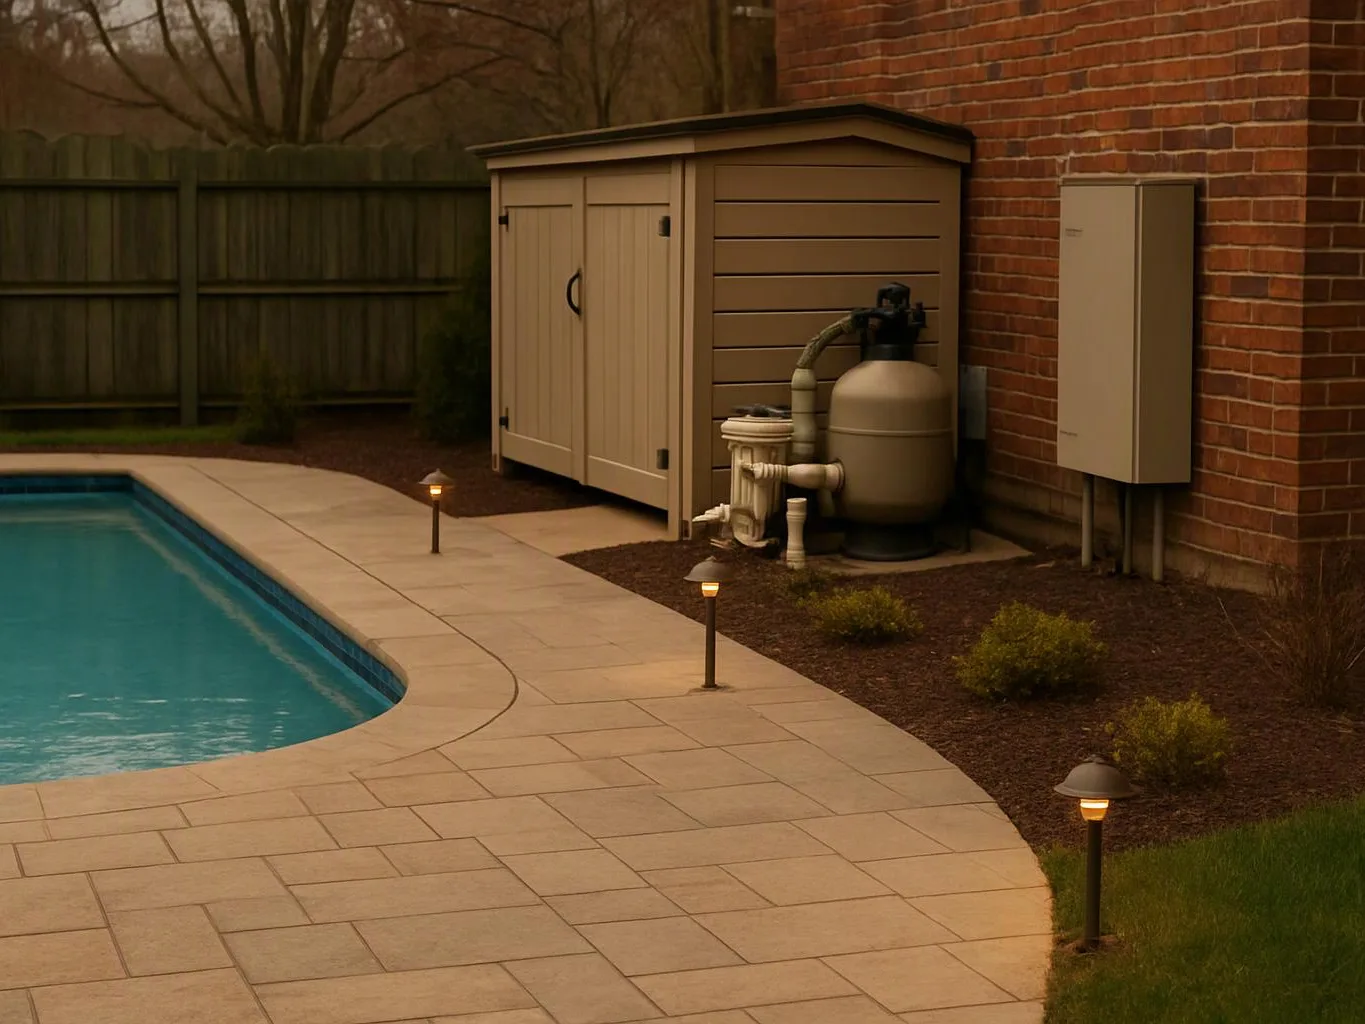
Landscape lighting improves outdoor visibility and adds useful accent lighting around planting beds, paths, patios, and outdoor living areas. We coordinate property lighting so each system has a clear purpose and the finished design feels balanced.
How Recessed Lighting Shapes Interior Spaces
Recessed lighting should be planned around room function, ceiling conditions, furniture placement, light coverage, glare control, and compatible switching or dimming.
Recessed light fixtures work best when the ceiling layout supports even coverage for the room’s purpose. We review beam spread, furniture positions, and task areas so downlighting does not leave harsh shadows or create unwanted glare.
Dimmers and switching zones help you adjust ambient lighting for different activities. We also check insulation clearance, ceiling access, ceiling construction, and the available path for wiring before selecting fixture locations.
Our Recessed Lighting Installation planning connects fixture placement with electrical circuits, lighting controls, and safe installation access.
How to Plan Security Lighting Around a Property
Security lighting should cover access points and movement areas while limiting glare, dark gaps, false triggers, and interference with cameras or neighboring properties.
We map entry doors, side yards, driveways, walkways, gates, and other areas where movement matters. Motion sensors can support motion detection, while photocells and other automatic controls can respond to changing daylight.
Security lighting placement should protect camera visibility by keeping bright sources out of the camera’s direct view. We also account for light trespass, nearby windows, weather exposure, and the need for weather-resistant fixtures.
Our Security Lighting Installation process coordinates outdoor security lights with switching controls, motion sensors, photocells, and the property’s electrical circuits.
How Landscape Lighting Supports Outdoor Use and Visibility
Landscape lighting should guide movement, highlight useful architectural or planting features, and improve outdoor visibility without making the property look overlit.
Path lights can define walkways, while step lights support safer movement near changes in elevation. We place accent lights to draw attention to trees, planting beds, retaining walls, or other landscape features without aiming light into living spaces.
Low-voltage lighting and low-voltage wiring can support landscape layouts when the system is designed for outdoor conditions and proper wire routing.
We coordinate landscape lighting with outdoor living areas so lighting supports seating, cooking, walking, and gathering without creating harsh glare.
When Recessed, Security, and Landscape Lighting Belong in One Plan
Recessed, security, and landscape lighting belong in one plan when interior work and property improvements share wiring, controls, access, or project scheduling needs. Coordinating the systems early helps prevent fixture placement and circuit decisions from conflicting.
How the Three Lighting Systems Work Together
The three lighting systems work together when electrical circuits, switching zones, controls, and installation access are planned as one project. Our team connects interior and exterior decisions before installation begins.
How the Lighting Types Compare
Each lighting type has a different planning priority, even when all three systems share controls or electrical infrastructure. The comparison below shows how we separate their roles during lighting design.
| Lighting type | Primary purpose | Typical placement | Control strategy | Planning priority |
|---|---|---|---|---|
| Recessed lighting | Interior ambient or task illumination | Ceilings over rooms and work areas | Switches, zones, and dimmers | Room function, beam spread, glare, and ceiling access |
| Security lighting | Property safety and movement visibility | Entry doors, walkways, driveways, and side yards | Motion sensors, photocells, timers, and switches | Coverage, glare reduction, camera visibility, and weather resistance |
| Landscape lighting | Outdoor visibility and feature enhancement | Paths, steps, planting beds, walls, patios, and trees | Timers, photocells, switches, and low-voltage controls | Balance, wire routing, trenching, and landscape protection |
What We Check Before Building the Lighting Plan
We check the existing electrical system, the electrical panel, circuit capacity, and the intended fixture locations before building the lighting plan. These checks show whether the project needs new circuits, control changes, or revised load planning.
We review ceiling construction, wall construction, and ceiling access for recessed fixtures. We also examine exterior surfaces, drainage, irrigation lines, property grading, and access conditions before planning trenching or outdoor wire routing.
Fixture placement must account for structure, weather exposure, finished surfaces, and future access. Our team uses the site conditions to coordinate safety, lighting controls, and the installation sequence.
How We Develop the Installation Plan
Our installation plan connects the lighting goals, fixture schedule, circuits, controls, and field conditions before work begins. Each step helps us reduce conflicts between interior work, exterior wiring, and property improvements.
What Changes the Cost of a Coordinated Lighting Project
The cost of a coordinated lighting project changes with fixture choices, wiring routes, access conditions, circuit requirements, controls, and the amount of interior or exterior work; Electrician Pittsburgh can prepare an exact quote after reviewing the project, and Free Estimates Available.
Fixture selection and fixture quantity affect the electrical load, control layout, and installation effort. Wiring distance, trenching, ceiling access, panel capacity, and surface restoration also shape the work involved.
Switching and controls can add planning needs when zones use dimmers, timers, motion sensors, or photocells. Site access and project sequencing can change how interior and exterior work are coordinated.
We review these factors during the project assessment so the installation quote reflects the actual property, access conditions, fixture placement, and wiring plan.
How to Prepare for a Lighting Installation Consultation
Prepare for a lighting installation consultation by identifying how you use each room and which outdoor areas need better visibility. Clear goals help us match fixture placement and controls to the way you use the property.
Bring a list of dark areas, security concerns, outdoor activities, preferred controls, existing switches, landscape features, and renovation plans. Photos or a simple property sketch can also help show access points, paths, patios, planting beds, and camera locations.
Share your lighting priorities before we build the fixture schedule. We can then coordinate lighting design, electrical safety, circuits, wire routing, and installation access around the most important areas.
Coordinate Your Lighting Installation
Electrician Pittsburgh coordinates recessed lighting installation, security lighting installation, and landscape lighting installation as one lighting design when the project requires shared circuits, controls, access, or sequencing.
We plan fixture placement, electrical circuits, lighting controls, wire routing, trenching, and testing around the property layout. Our team also reviews glare control, weather-resistant fixtures, camera visibility, and outdoor living areas before installation.
Contact us to discuss your lighting priorities and request an installation quote. We will review the project conditions and explain what the coordinated plan includes.
Questions About Planning Home Lighting
Can recessed lighting, security lighting, and landscape lighting use coordinated controls?
Yes, recessed lighting, security lighting, and landscape lighting can use coordinated controls when the circuits, fixtures, and control devices are planned together. Electrician Pittsburgh assigns suitable switching zones, dimmers, timers, motion sensors, and photocells based on how each area should operate.
How does property layout change the cost of a coordinated lighting project?
Property layout changes the cost of a coordinated lighting project through fixture access, wiring distance, trenching, grading, irrigation lines, ceiling access, and surface restoration. We review those conditions with fixture choices, panel capacity, controls, and project sequencing before preparing an exact quote.
What should be planned before adding security lights near cameras?
Security lights near cameras should be planned around camera visibility, glare, motion detection, light trespass, access points, and weather exposure. We aim fixtures away from the camera lens, limit bright reflections, and coordinate motion sensors or photocells with the camera’s viewing area.
Can landscape lighting improve walkway visibility without causing glare?
Yes, landscape lighting can improve walkway visibility without causing glare when path lights, step lights, and accent fixtures are aimed and spaced around the walking surface. We use fixture placement, shielding, lower viewing angles, and glare control to support movement without overlighting the property.
Related Resources
AFCI Protection and Electrical Code Corrections: What Property Owners Need to Know
What Goes With ItPlanning High-Load Electrical Upgrades for Your Home
What Goes With ItWhen to Install a Dedicated Electrical Circuit
What Goes With ItWhole-House Surge Protection for Home Electrical Safety